This project involved a deferred maintenance upgrade to one of the campus’ oldest buildings that houses administration and a working Chapel on the second floor. All brick has been repointed, rotted window frames and casings have been replaced, wood trims and fascia have been replaced, roofing was replaced as well as all flashings. Roof leaks were eliminated with new flashings and review of elevator penthouse penetration through the roof, as well as reworking of cupola to repair all damaged areas and repainting of all trims and cupola. Floor diaphragms were repaired as well as brick stabilization and header repair to seismically upgrade the structure.
Wild Pear
SALEM, OREGON
In early October 2014 the water damage resulting from a broken waterline valve in the apartment above the restaurant was so extensive it required the owners to take extra precautions in the restoration efforts because of its historic value to the city of Salem and such items as an ornate tin ceiling and brick walls on its interior. The silver lining to the restoration work was that the owners, Jessica Ritter and Cecilia Ritter James, could use the opportunity to make some improvements, including the addition of a few more booths and updating the bar and restroom.
With new black booths, a wall of new red banquette seating, a geometrically patterned floor and sleek new bar with Zinc countertops and pendant lighting, the restaurant is now open with a fresh look and charm of the past. The ornate tin ceiling at the Wild Pear restaurant in downtown Salem is original to the 134-year-old building. Individual panels and tiles form a pattern of elegant circles, arcing diamonds and fleurs-de-lis details that become more pronounced when the space is missing its customers and furnishings. The original tin ceiling tiles luckily remained undamaged once the initial moisture levels were decreased.
Originally, a senior project manager with Rich Duncan Construction, which handled the renovations, estimated that the restaurant would reopen in late December or early January. But in late November, it became apparent there were architectural-design challenges created by the need to bring the 134-year-old building up to city code that would delay the project further. After a unanimous approval from the Historic Landmarks Commission, a second exit was allowed to be cut in the side of the building, resulting in an occupant change, and the swing of the front door was also changed. Most importantly, these adjustments will allow the restaurant to operate at full capacity.
The city, the historic preservation office and the contractor all worked very hard with our design team to make this project a success on all levels. It needed to be feasible to the client, meet current code regulations, stay within budget, and all comply with the historic guidelines.
Salem-Keizer Volcanoes Professional Baseball Stadium
This new baseball field and stadium, built in 1997 for the Salem-Keizer Volcanoes, includes seating for 4,000 in several classifications: 13 luxury skyboxes, box seating, reserved seating, and general admission, with a picnic area along the third base line available to all fans. Concession facilities are evenly distributed throughout the stadium and allow for visibility of the playing field. Public restrooms and the ticket booth are ADA accessible and there is parking for 1,800 vehicles.
Separate clubhouses, dugouts, and bullpens are provided for home and visiting teams and there are team training areas and several team administrative offices. For media coverage there is one main press box and three radio broadcast booths, in addition to designated areas for television and print media at the field level.
Awards
1999 Honorable Mention Award, American Institute of Architects, Salem Chapter
***Ranked #1 baseball stadium west of the Mississippi and 4th in the nation
by Baseball America Class A Short Season Ranking, 2004
Santiam Medical Clinics
MILL CITY, OREGON
SUBLIMITY, OREGON
Santiam Memorial Hospital replaced their previous clinics in Mill City and Sublimity to better serve their patients. Their new 3,700 sf and 4,660 sf buildings provide more room for their growing patient list while making circulation patterns and spaces much more efficient for the staff. The exterior is stone veneer and shingles with gabled roof line to fit in with the buildings in this rural area.
Salem Riverfront Park Carousel + Rotary Centennial Pavillion
While still a relatively recent addition to Salem, the Riverfront Carousel has become one of the community’s most iconic buildings. AC + Co designed a facility that houses a carousel of 36 hand-carved horses and other animals. The building, located at the South end of beautiful Riverfront Park in Salem, is 5,000 square feet and includes a gift shop, office, repair and maintenance area, and meeting room/rental space. Large sliding doors adjacent to the carousel allow for wonderful natural ventilation and also for the organ music to be heard throughout the park and along the edge of Salem’s neighboring downtown historic district.
The Rotary Centennial Pavilion, the tangible result of years of lobbying by Rotarian Mark Wulf, is a complex timber roof structure with almost entirely compound joinery. Mark proved himself adept at corralling local support for this event, as evidenced by the number of names that are on the sign at the site. The Timber Framing Guild laid out, cut and assembled a large free-span roof as guests of the Rotary Club in Salem. Timber framers with expertise in scribing and square rule timber framing were recruited from the United States and the United Kingdom, making this an impressive international effort. This highly visible public structure is located downtown on the newly reclaimed waterfront. The pavilion is 42’ from pier to pier, making it an impressive structure. The roof was raised via cranes onto the existing masonry piers.This structure depends upon four masonry columns to resolve outward forces, making it possible to create an airy and open roof system without major tie beams from corner to corner. This evokes the earliest uses of heavy timber construction in the great cathedrals of Europe, with their masonry walls supporting and resolving the thrust of lofty roof systems.
Awards
2001 People’s Choice Award, American Institute of Architects, Salem Chapter
2001 Hammurabi Special Artistic Award (recognition of excellence in masonry and/or tile)
Woodburn Pediatric Clinic
WOODBURN, OREGON
Woodburn Pediatric Clinic is a single story new 6,804 square foot pediatric clinic with a 1,718 square foot expansion planned for future use. The exterior is a combination of brick, wood, lap siding, metal and glass. The clinic was programmed for 9 healthcare providers and is located in Woodburn, Oregon. A type III Design Review and a type III phasing plan application was required by the City of Woodburn for the facility. Daylighting with a large central skylight is an architectural highlight as well as a brightly colored and vibrant interior materials package geared toward making the children comfortable in the facility. A circular interior theme is repeated throughout the clinic in the walls, lighting, floor patterns and glass. Spaces such as exam rooms, offices, lab space, treatment rooms, storage, filing, break and waiting rooms are all space planned to utilize the space in the most efficient manner.
WVP Medical Group – Boulder Creek North
SALEM, OREGON
WVP Medical Group at Boulder Creek North is a 14,300 square foot medical clinic consisting of exam rooms, minor surgery procedure rooms, vitals alcoves, and a lab/draw room. The clinic support areas consist of soiled holding rooms, clean supply rooms, and a medical waste collection room. There are four Provider offices and nurse’s work stations for the separate staffs. Administration facilities include an administrator’s office, supervisor’s offices, clerical staff work stations, a large patient check-in / check-out area, conference and education rooms, and staff lounge area. The entire facility is set up with access controls at all patient corridors and private staff areas. The clinic was built to meet HIPAA security standards.
Vernon Jewelers
This building has been historically renovated to house the new Vernon Jewelers. The building contains some 4,350 s.f. in two floors and a basement. The main floor is the new home for Vernon Jewelers, while the second floor houses some office space for the retail store and a studio apartment. The new bathroom area contains a refurbished original skylight to bring daylight into the core area of the apartment. A seismic upgrade was installed to brace and support the original brick wall elements. The exterior was cleaned of the 1960’s vintage plaster to reveal the existing brickwork; additional masonry was installed to infill any damaged areas, and all areas of brick were re-pointed to extend the life of the building. New cornices were added to replace the original cornices that had been removed at some point in the past. New energy efficient aluminum windows were installed to replace the old outdated and broken windows. The exterior restoration also included a new full building length canopy as per historical photographs.
Awards
2007 Honorable Mention Award, American Institute of Architects, Salem Chapter
2006 Outstanding Physical Improvement Award, Oregon Downtown Development Association
Stayton United Methodist Church
SALEM, OREGON
This project included an addition to a 1960’s church. The addition of new restrooms, an office area, and an expanded narthex to complement social activities paid special attention to the 60’s modern architecture. The project also addressed the church entrance and a more efficient and slightly expanded parking area. The new barrel-vaulted sanctuary provides beautiful opportunities for natural light and is a unique visual landmark for this long time Stayton church.
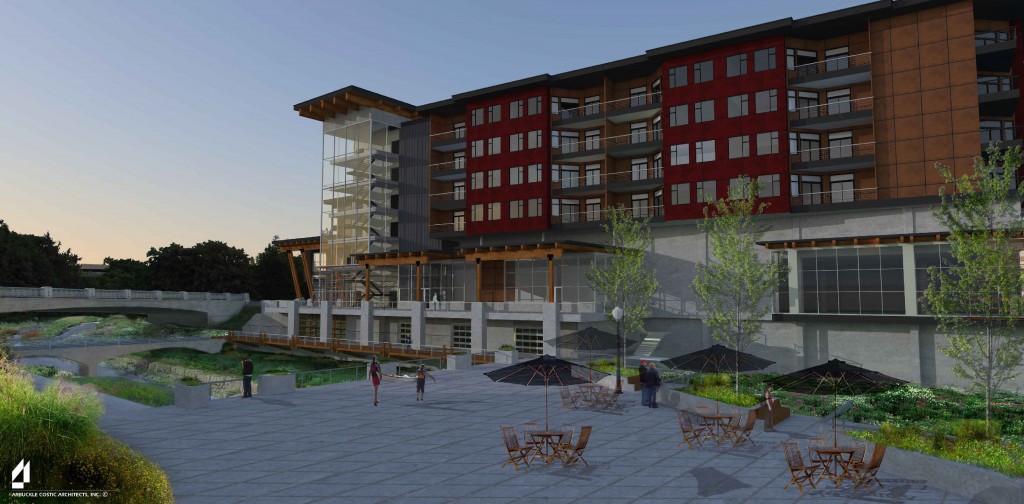
Pringle Square/Boise Cascade
- « Previous Page
- 1
- …
- 4
- 5
- 6
- 7
- Next Page »